Extensions / Standish
Hawthorne House
- Project
- Extensions
- Location
- Standish
- Managed by
- Craftsmans Projects, start to finish
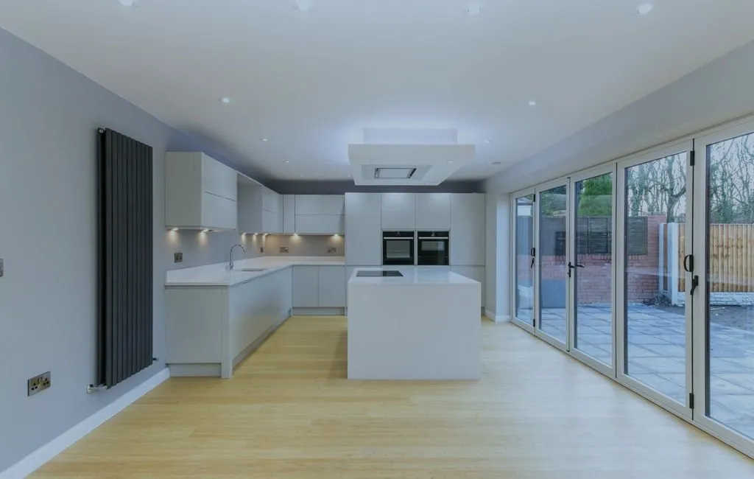
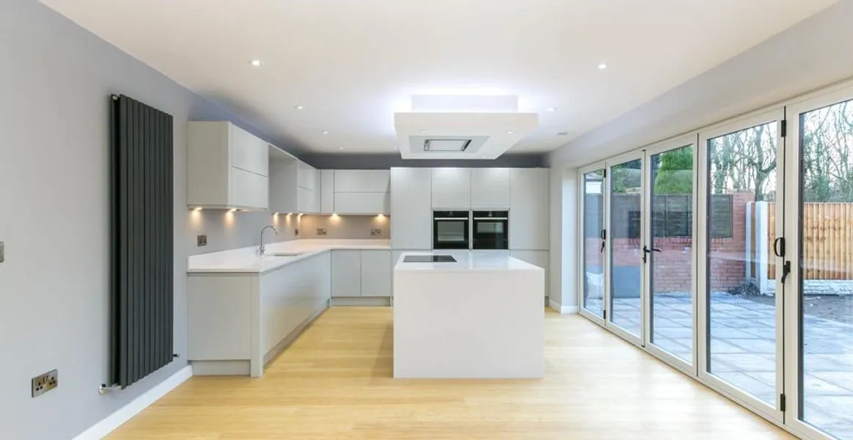
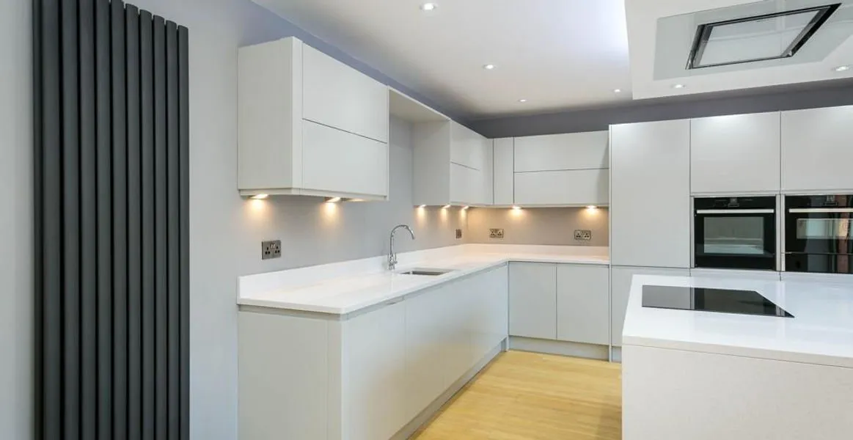
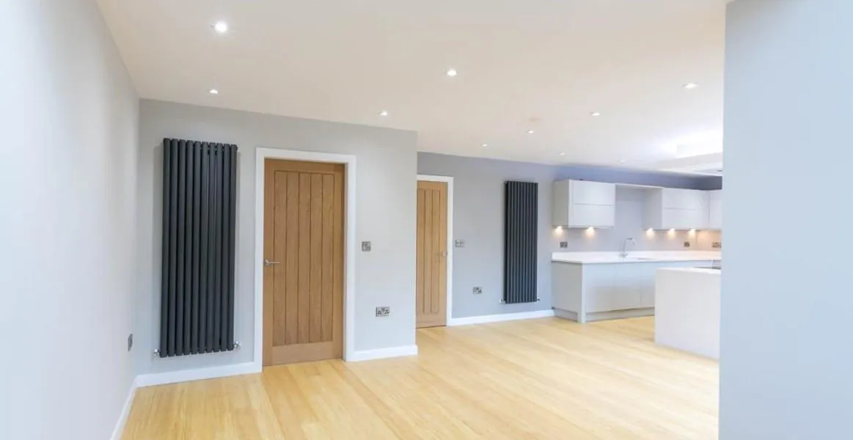
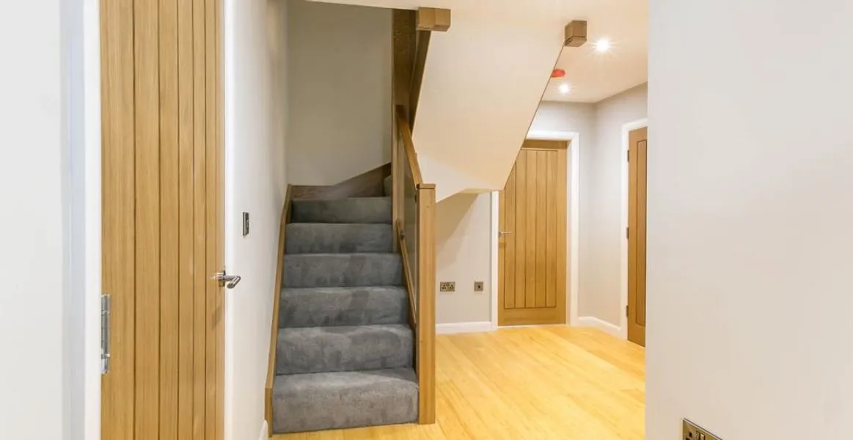
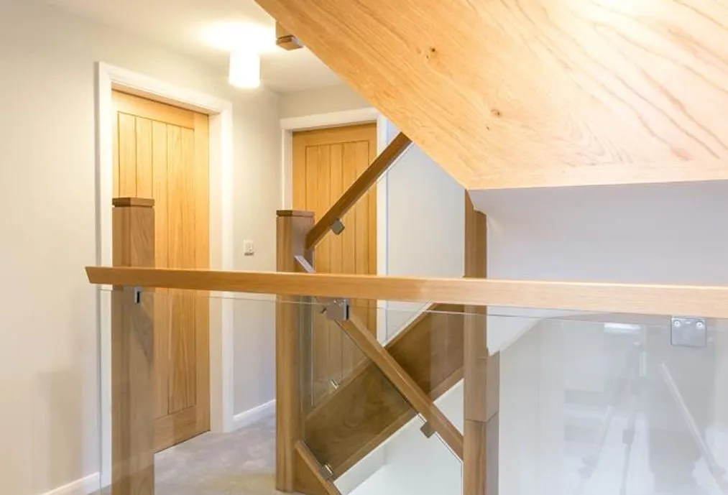
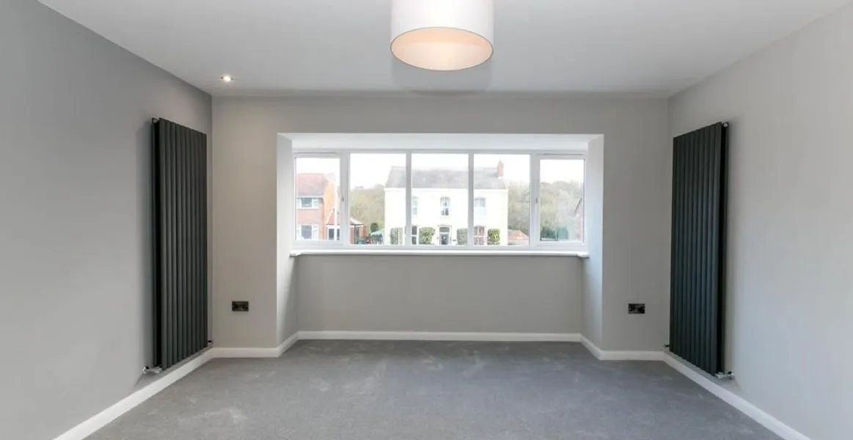
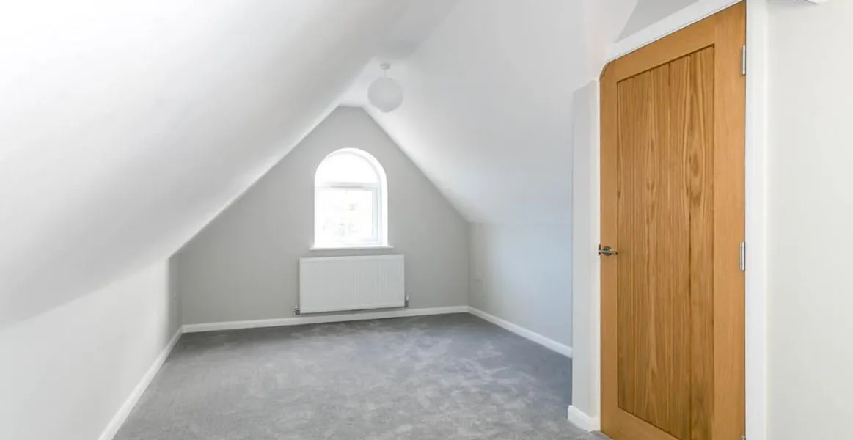
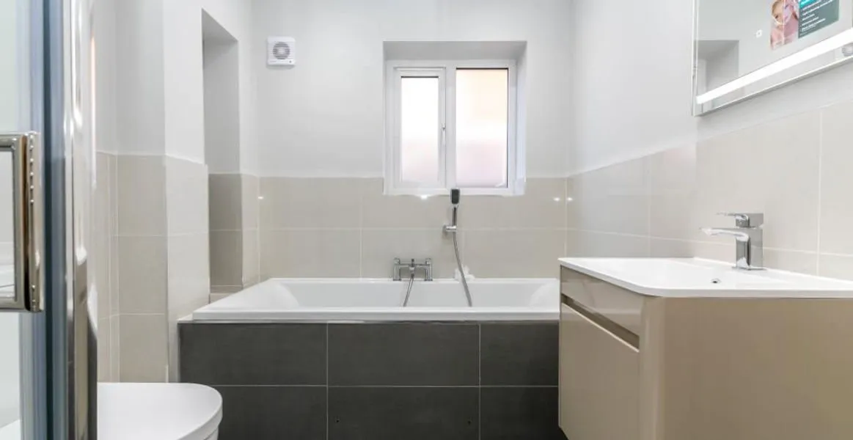
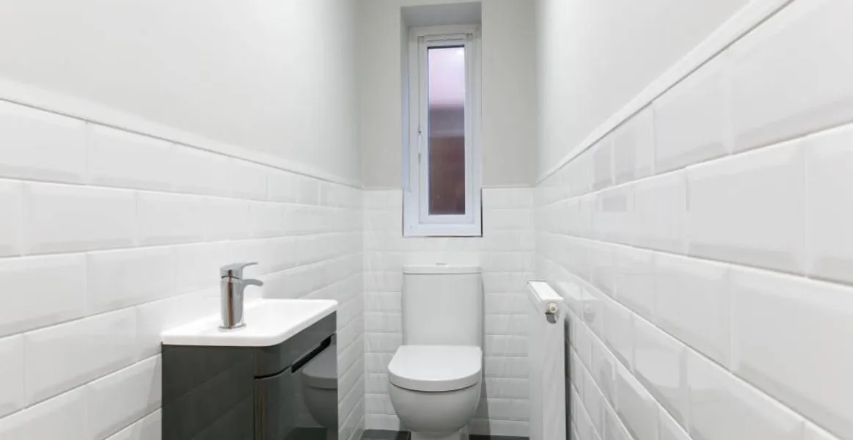
A substantial rear extension and loft conversion to a detached family home in Standish. The ground floor extension created a large open-plan kitchen-diner with bi-fold doors to the garden, fitted with a sleek handleless grey kitchen and integrated appliances. Above, a loft conversion added two further bedrooms with character eaves ceilings, served by a new oak and glass staircase. The whole project was managed start to finish by Craftsmans Projects.
Next project
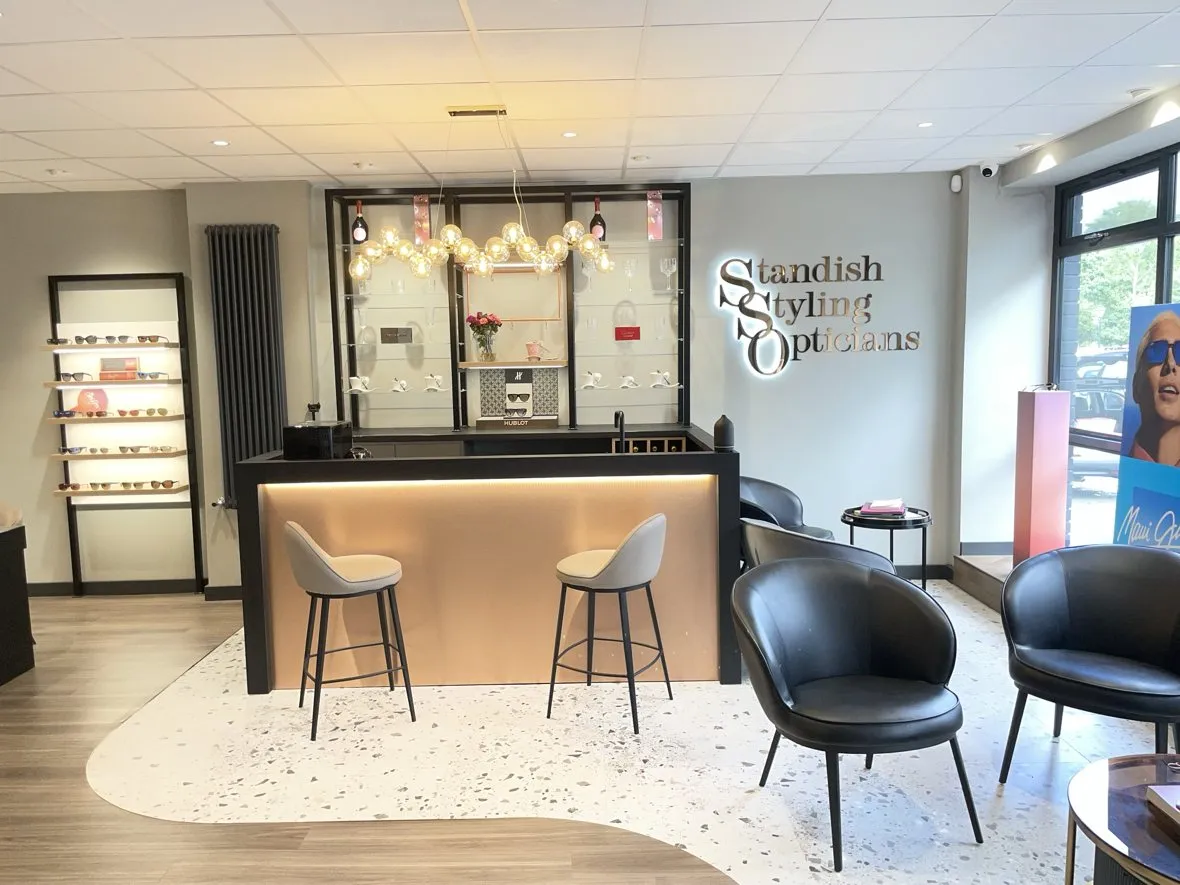
Standish Styling Opticians
Planning something similar?
Tell us about your plans, your plot or your property, and we’ll call you back to talk it through.