Conversions
Loft, garage and barn conversions
Unlock the space you already have. Loft and garage conversions, and barns and outbuildings turned into homes, with the structure, insulation and finish handled by one team.
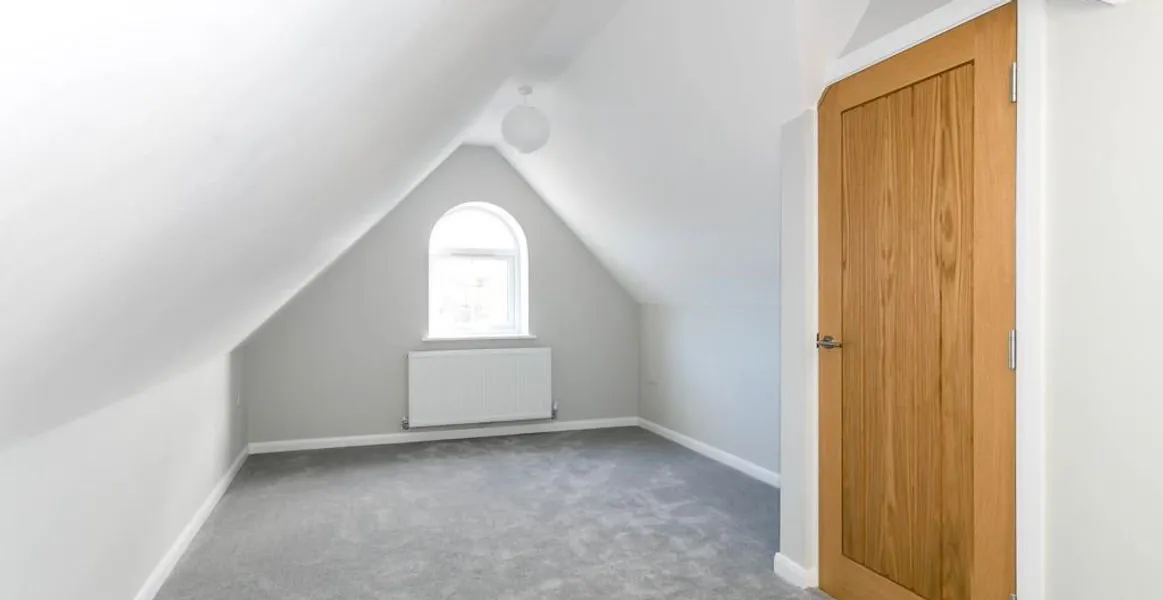
Who it’s for
Homeowners with an unused loft or garage, and owners of barns and outbuildings with potential. We won an FMB Special Commendation for turning a derelict barn into a farm shop.
Every job is finished to one rule: would we accept it in our own homes?
What we take care of
- Surveys and planning
- Building regulations applications
- Structural alterations and steelwork
- Dormers and rooflights
- New staircases
- Insulation and soundproofing
- Electrics, plumbing and heating
- Full internal finishing
Our conversions work
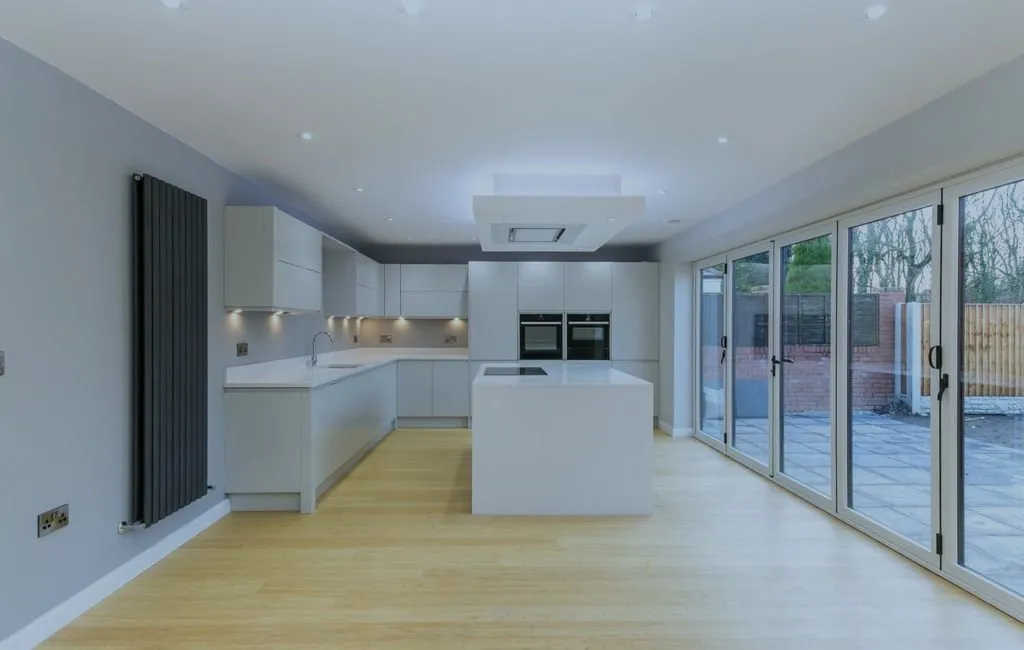
From first conversation to handover.
- Step 1
Tell us about the project
Call, email or send the form. Plans, a plot, or just an idea: all are a good place to start.
- Step 2
We meet and price it properly
We visit, talk it through, and give you a detailed quote before any work starts.
- Step 3
One team builds it
We manage every trade, keep you updated, and hand over a finished home or space you’re proud of.
Questions we’re asked
Do loft conversions need planning permission?
Many fall under permitted development, but not all, for example in conservation areas. We’ll check for you.
Do you convert barns?
Yes. Barn and outbuilding conversions are one of the projects we’re known for, and one earned us an FMB award.
Planning something? Let’s talk it through.
Tell us about your plans, your plot or your property, and we’ll call you back to talk it through.